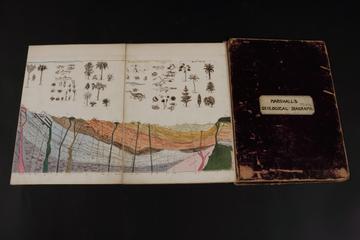
Marshall's Geological Diagrams
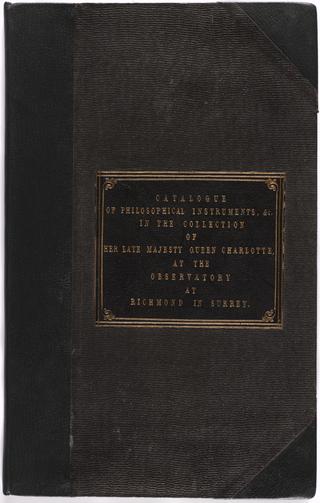
Manuscript entitled: "Catalogue of the Apparatus of Philosophical Instruments, in the Collection of Her Late Majesty Queen Charlotte, at the Observatory at Richmond in Surrey"

Catalogue of Useful Inventions for Cotton Spinners, Manufacturers and for all textile trades
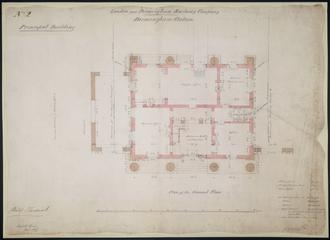
Drawing of Curzon Street Station, Birmingham (London & Birmingham Railway), showing ground floor plan of the principal building, by signed Philip Hardwick, Grissell and Peto
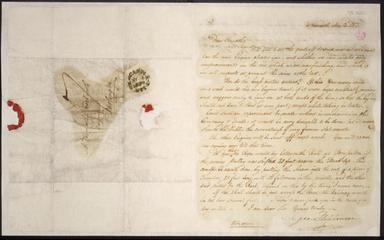
Letter from George Stephenson, Newcastle to Timothy Hackworth, Darlington
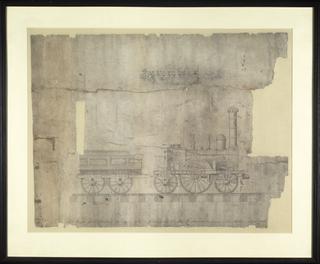
Drawing of St. Petersburg Railway Locomotive
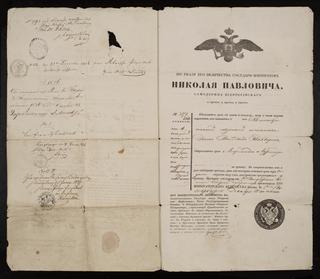
Passport

Working Drawing for No 124 Locomotive
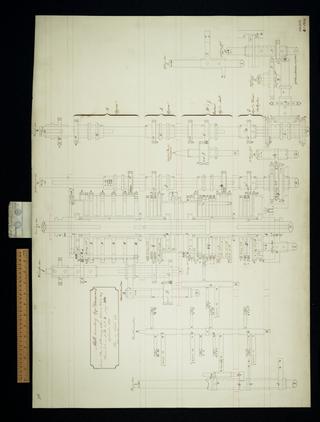
Mill counting apparatus. Consecutive elevation.
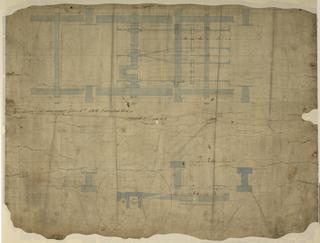
Working Drawing for No 136 Locomotive
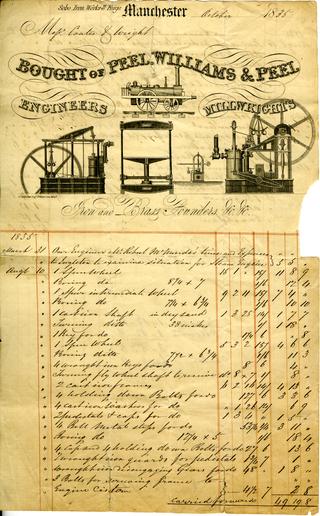
Invoice from Peel, Williams and Peel for a steam engine supplied to Messrs Coates and Wright
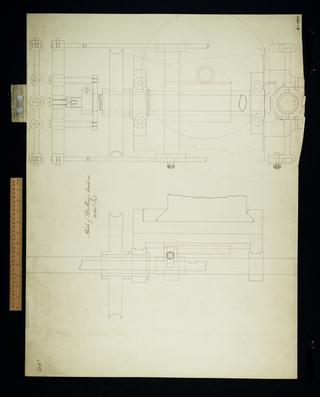
Sketch of drilling machine. Details.
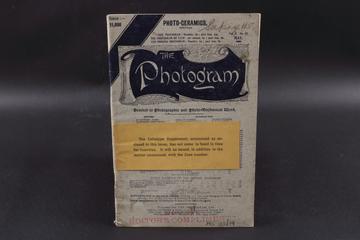
An edition of 'The Photogram' journal vol. 2 no. 17

Drawing of Curzon Street Station, Birmingham (London & Birmingham Railway), showing front elevation of the principal building, signed by Philip Hardwick, Grissell and Peto

Working drawing for Nos 114, 115, 116
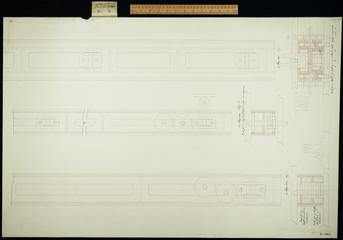
Figure 1. Plan, elevation and detail.
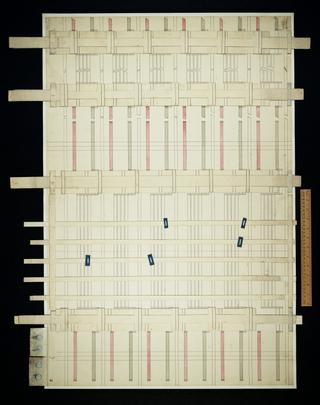
Untitled. This drawing is a cardboard model.
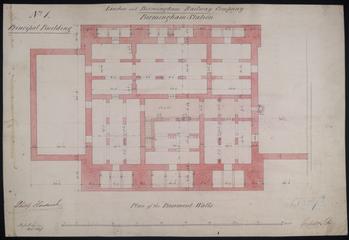
Drawing of Curzon Street Station, Birmingham (London & Birmingham Railway), showing plan of the basement walls of the principal building, signed by Philip Hardwick, Grissell and Peto
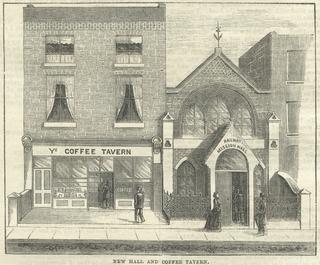
Railway Signal Volume 3 (1885)
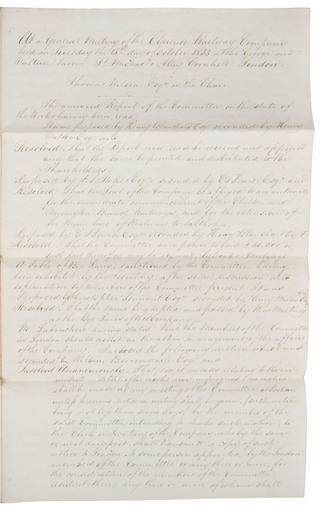
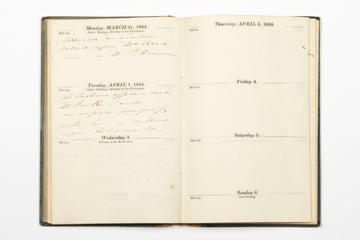
Handwritten Clarence Railway report

General plan of the Analytical Engine, half size.
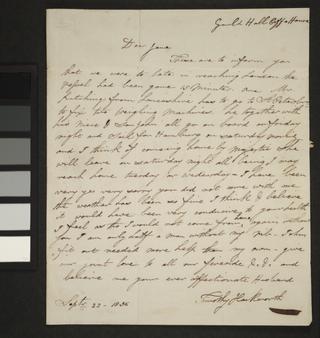
Letter from Timothy Hackworth, Guild Hall Coffee House to Jane Hackworth (nee Golightly), New Shildon

Drawing of Curzon Street Station, Birmingham (London & Birmingham Railway), showing section through Entrance and traffic office, signed by Philip Hardwick, Grissell and Peto
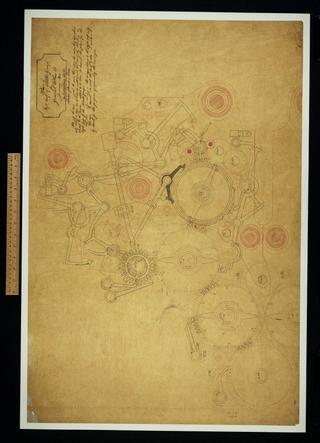
Plan of left half of middle group for General Plan 28.
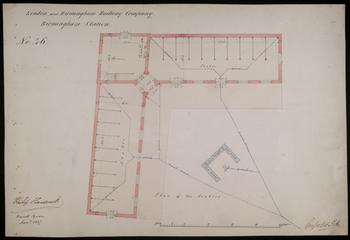
Drawing of Curzon Street Station, Birmingham (London & Birmingham Railway), showing plan of Birmingham Station's stables, signed by Philip Hardwick, Grissell and Peto
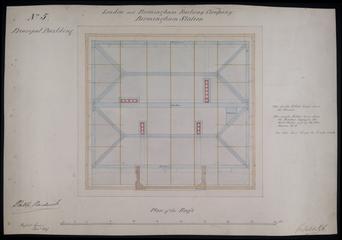
Drawing of Curzon Street Station, Birmingham (London & Birmingham Railway), showing details of roof including gutters, binders, trusses and lead work, signed by Philip Hardwick

The first drawing of the circular arrangement of the new engine
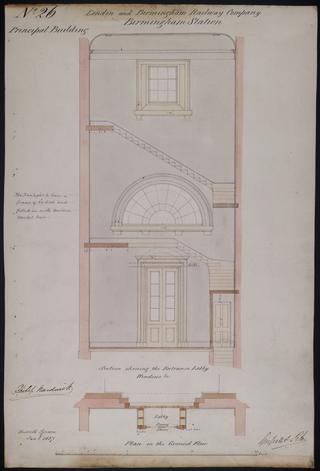
Drawing of Curzon Street Station, Birmingham (London & Birmingham Railway), showing section of the entrance lobby to the principal building detailing windows and includes plan, signed by Philip Hardwick, Grissell and Peto
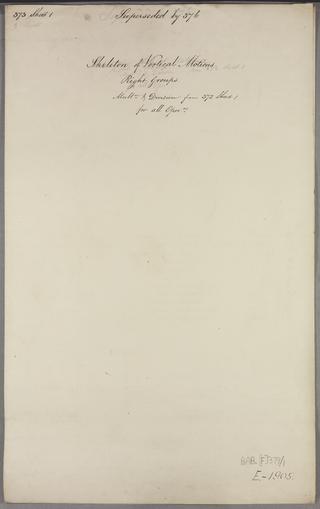
Difference Engine index of parts.
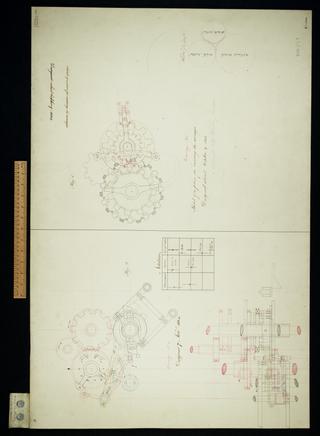
Sketch of a plan for reserving the carriages.

Addition and subtraction. Multiplication by stepping without table (to be done in store). Division by powers of ten (stepping done in store).
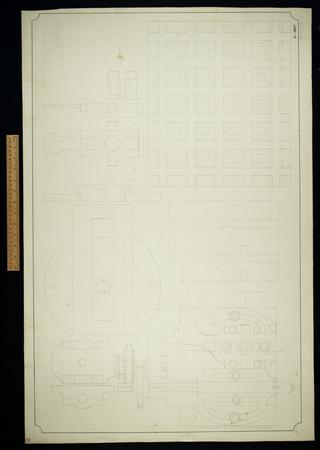
Small planing machine. Sheet 1.

Parts of slide for the Planing machine. Plan, elevation
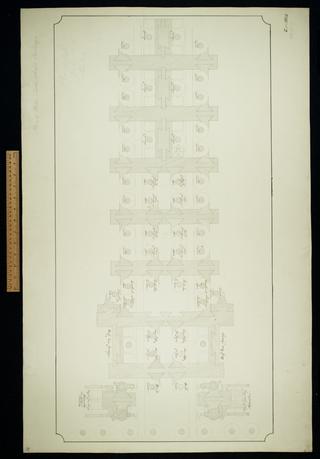
Plan of mill, table wheels and carriage. Sheet 31.

Drawing of Curzon Street Station, Birmingham (London & Birmingham Railway), showing plan at foundations and elevation towards Grand Central depot, signed Robert Stephenson
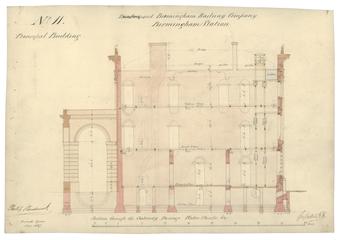
Drawing of Curzon Street Station, Birmingham (London & Birmingham Railway), showing section through the gateway passage and water closets, signed by Philip Hardwick, Grissell and Peto

Drawing of Curzon Street Station, Birmingham (London & Birmingham Railway), showing elevation of the flanks of the building, signed by Philip Hardwick of Grissell and Peto
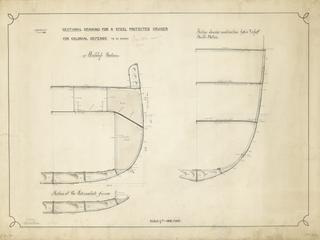
Drawing entitled 'Sectional Drawing for a Steel Protected Cruiser for Colonial Defence to be named'
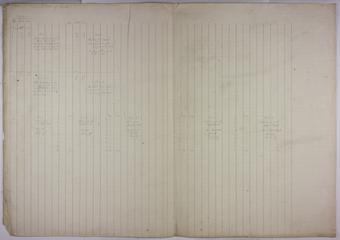
Notation of the Analytical Engine
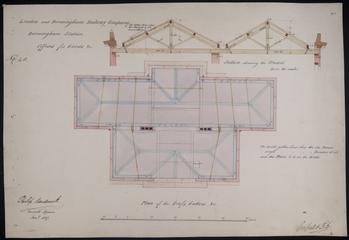
Drawing of Curzon Street Station, Birmingham (London & Birmingham Railway), showing plan of roofs and gutters of offices for goods, signed by Philip Hardwick, Grissell and Peto
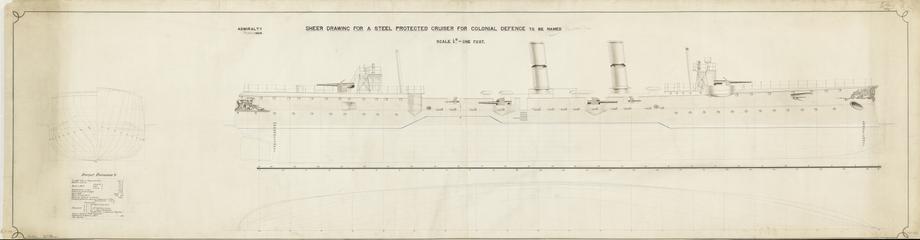
Drawing entitled 'Sheer Drawing for a Steel Protected Crusier for Colonial Defence to be named'
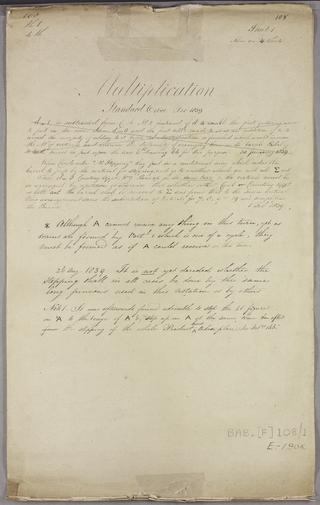
Multiplication. Sheet 1 of 4.
Untitled. [Vertical positions of some of the wheels of Plan 28a. Notation 348 and 331 cycles]. Sheet 12 of 13.

First sketch of all the parts in plan of the right half to middle group of General Plan 28. Plan, elevation.
Algebraic addition. Sheet 1 of 2.

Plan and elevation of sundry parts in the upper cages of left half of middle group.

Plan of operation and variable card counting apparatus. Suited to Plans 28 and 28a.
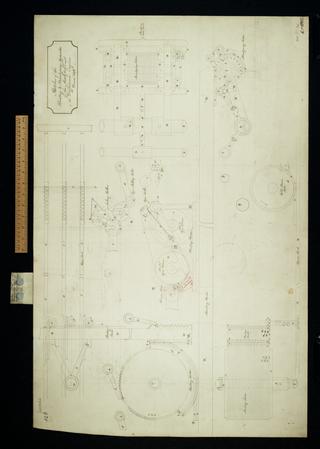
Sketches of the printing and stereotyping apparatus of the Analytical and Difference Engines. Superseded. Plan, elevation.